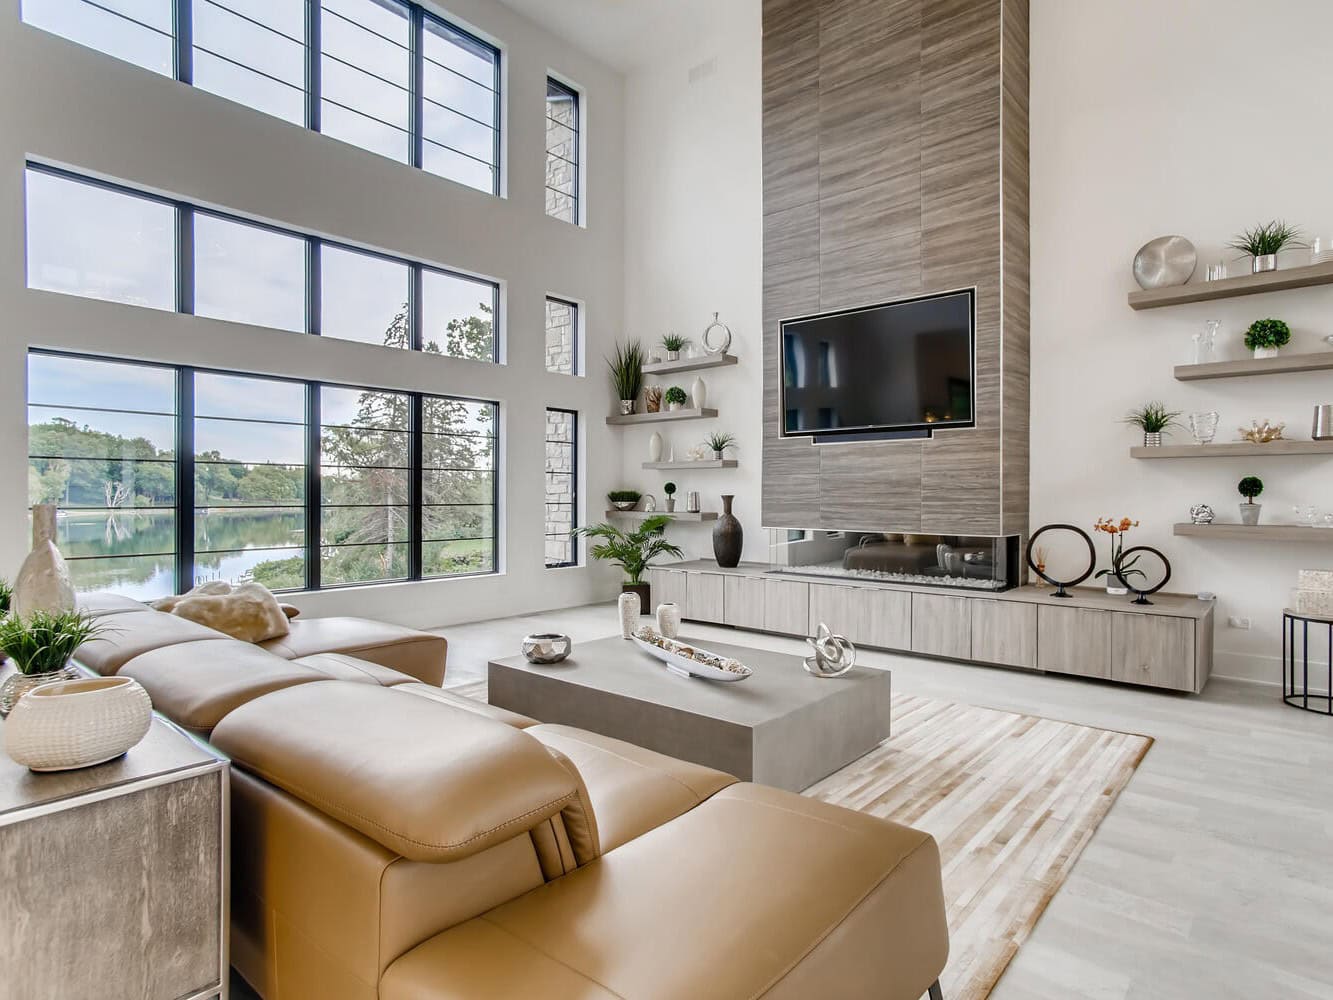
Open concept living is a staple of modern home design, especially in urban areas like Chicago where space is limited and functionality is key. At Remodel with ICON, we specialize in transforming traditional floor plans into open, airy spaces that are both stylish and practical. Whether you’re renovating a condo in the West Loop or a bungalow in Lincoln Park, knowing how to design your open concept space is crucial.
Benefits of Open Concept Living
Open concept design removes unnecessary walls, creating a seamless flow between the kitchen, dining and living areas. This layout allows for better natural light distribution, improved traffic flow and easier entertaining. Plus, it can make smaller spaces feel much larger, which is perfect for Chicago’s compact urban homes.
Open layouts also bring family members and guests closer together. With fewer barriers, communication becomes easier and more natural. Whether you’re cooking dinner while helping the kids with homework or hosting a dinner party, open concept
living keeps everyone in the same experience.
Define Zones Without Walls
The challenge with open concept spaces is defining functional zones without the traditional boundaries. This can be done through furniture placement, area rugs and lighting. For example:
- Furniture Arrangement: Place sofas and chairs to naturally separate the living room from the dining area.
- Area Rugs: Use rugs to visually anchor each section of the room.
- Lighting: Install different types of lighting fixtures (pendants over the kitchen island, chandeliers above the dining table, floor lamps in the living area) to subtly define spaces.
Also, incorporating architectural features like half-walls, columns or ceiling treatments can help create subtle separations while maintaining an open feel. These features provide structure and guide the flow of traffic through the space.
Choose a Cohesive Color Palette
Consistency is key in open concept design. Choose a unified color scheme to maintain visual harmony throughout the space. Neutral tones with pops of color can create a sophisticated and inviting space. At
Remodel with ICON, we recommend starting with a base of whites, greys or beiges and accenting with bold colors through artwork, pillows or a statement piece of furniture.
Don’t forget to coordinate finishes like cabinetry, hardware and flooring across zones. This ties the space together visually and ensures a seamless transition from one area to another.### Storage
One of the most overlooked aspects of open concept living is storage. With fewer walls, you lose potential spots for cabinets and closets. Innovative storage solutions like built-in benches, kitchen islands with drawers and multifunctional furniture can keep the space tidy and organized.
Floating shelves, wall-mounted cabinetry and hidden storage within seating can all maximize your usable space without sacrificing design. Custom built-ins tailored to your specific needs are a great way to stay organized while enhancing your home’s style.
Natural Light
Open concept designs love natural light. If you can, install larger windows or even a skylight to flood the space with daylight. Reflective surfaces like glass, mirrors and glossy finishes can make it even brighter.
To make the most of natural light, avoid heavy window treatments that block the sun. Instead, opt for light, airy curtains or shades that allow light to pass through while still providing privacy when needed.
Architectural Interest
To prevent an open space from feeling too sterile or empty, add architectural elements that add character. This could be exposed beams, brick accent walls or custom millwork. These features not only add texture but also define the different zones within the open plan.
Mix materials like wood, metal and stone to create a layered, visually dynamic space. Accent walls, fireplace surrounds and custom ceiling designs can all add to a more engaging and personalized space.
Sound Management
Open spaces can sometimes amplify sound which can affect the comfort of your home. Consider installing soft materials like curtains, upholstered furniture and acoustic panels to absorb sound. Area rugs and fabric art can also dampen sound.
Soundproofing between floors, especially in multi-level homes or condos can further enhance comfort. Adding bookshelves, draperies or fabric wall hangings can also help mitigate echoes and reduce overall noise.
Design to Your Lifestyle
Ultimately the best open concept design is one that fits your daily routines and personal style. Think about how you use your space. Do you entertain often? Do you work from home? Do you have kids or pets? Answer these questions and it will guide the layout and design choices for your space.
Flexibility is another key consideration. Modular furniture, mobile kitchen islands and expandable dining tables can adapt to different activities and guest counts making your space more versatile and user-friendly.
Work with Professionals
Open concept renovation requires both design and construction expertise. At Remodel with ICON we offer full service including architectural planning, interior design and skilled craftsmanship to bring your vision to life. Our team ensures every open concept space we create is beautiful and functional for Chicago homeowners.
Your Dream Open Concept Space
Open concept living is a popular design trend for a reason. It’s spacious, flexible and beautiful. By planning your layout, choosing the right design elements and working with professionals you can turn your home into an open concept showstopper.
Ready to open up your space? Contact Remodel with ICON today and let’s get started on your open concept home.